Browse categories
Explore
Fiverr Pro
English
$
USD

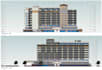


I will create a professional LOD-based Revit BIM model from your 2D CAD, PDF, image, or hand-drawn architectural plans.
This gig is suitable for residential and small commercial projects. I will convert your drawings into a clean, organized Autodesk Revit model with accurate architectural elements.
Services include:
Revit modeling from PDF, DWG, or floor plans
LOD 100: conceptual massing and basic layout
LOD 200: detailed architectural model
LOD 300: accurate model with detailed elements, sheets, schedules, and required families
Revit source file included to all pacakage.
Please provide clear drawings, dimensions, elevations, sections, and your required Revit version before placing an order.
For large, complex, or multi-building projects, please contact me first so I can review the scope and recommend the right package.
Fiverr does not screen freelancers in this category. Please verify qualifications and discuss requirements with the freelancer before ordering, including any preferences regarding the use of AI tools.
Revit BIM and Parametric Family Specialist
Languages


