Browse categories
Explore
Fiverr Pro
English
$
USD

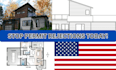
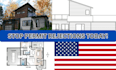

Looking for a professional architect floor plan, 3D elevation, roof plan, blueprint, and city permit drawing for your residential or commercial project? I deliver permit-ready, code-compliant architectural drawings in AutoCAD that guarantee first-time city permit approval!
Service I offer:
Architect Floor Plan - Detailed 2D floor plans, layouts & construction documents
3D Elevation Drawing - Realistic front, rear & side exterior elevations
Roof Plan - Complete roof framing, drainage & structural roof layouts
Blueprint & Construction Drawings - Full permit sets with sections & details
City Per.mit Drawing - IBC/IRC code-compliant permit documents for US cities
Site Plan - Property layout, setbacks, parking & grading plans
Why Choose Me:
Order now for professional permit-ready architectural drawings! Message me first for a custom quote!
Fiverr does not screen freelancers in this category. Please verify qualifications and discuss requirements with the freelancer before ordering, including any preferences regarding the use of AI tools.
Architectural Designer Floor Plans Permit drawing AutoCAD
Languages


