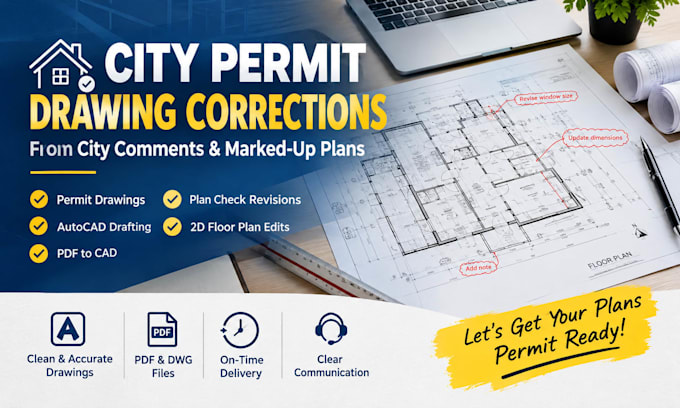
I help homeowners, contractors, and property professionals turn sketches, existing PDFs and marked-up plans into clear 2D AutoCAD floor plans.
I focus on organized drafting, readable dimensions, consistent labels and careful updates based on your instructions.
You’ll receive agreed files in PDF and, when included, editable DWG format, with clear communication throughout the project.
Send your sketch or redlines and tell me what needs updating so we can confirm the scope before you order.... Read more