Browse categories
Explore
Fiverr Pro
English
$
USD


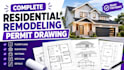
Planning a home renovation or addition? Avoid city delays with professional, permit-ready architectural blueprints.
I provide complete residential remodeling permit drawing sets tailored to your specific project needs and designed to align with local building codes. Whether you are adding a room, remodeling a kitchen, or converting a garage, Ive got you covered.
What a full set includes:
Why choose this gig?
Note: Please message me before placing an order. Every city has unique requirements, and a quick discussion ensures we select the perfect package for your project scope.
Fiverr does not screen freelancers in this category. Please verify qualifications and discuss requirements with the freelancer before ordering, including any preferences regarding the use of AI tools.
website designer
Languages
