Browse categories
Explore
Fiverr Pro
English
$
USD




WELCOME TO MY GIG!
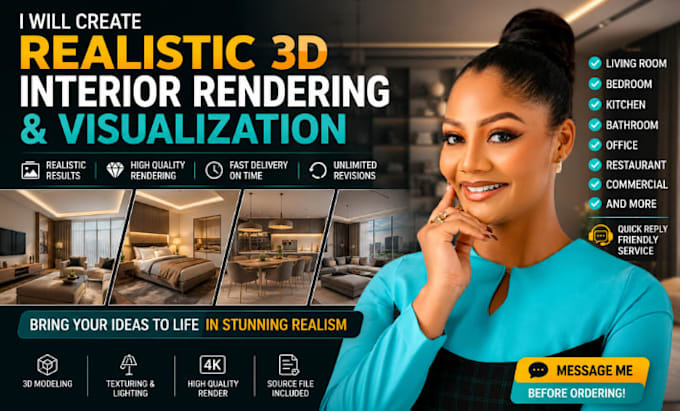
I'm here to transform your interior design ideas into stunning, photorealistic 3D visualizations. Whether you're an architect, interior designer, real estate professional, or homeowner, I create realistic interior renders that help you present your vision with clarity and confidence.
From bedrooms and living rooms to kitchens, offices, restaurants, and commercial spaces, I deliver high-quality interior renderings with realistic lighting, textures, furniture, and materials that showcase every detail.
What I Offer:
Why Choose Me?
Please send me a message before placing your order so we can discuss your project, recommend the best package, and ensure the final render matches your vision perfectly. I look forward to working with you!
Fiverr does not screen freelancers in this category. Please verify qualifications and discuss requirements with the freelancer before ordering, including any preferences regarding the use of AI tools.
Architectural Designer 2D Drawings AutoCAD 3D Rendering Expert
Languages
What do you need to get started?
To begin your project, please send your floor plan, AutoCAD file (DWG), SketchUp model (SKP), Revit file (RVT), dimensions, reference images, or any design ideas you have. The more details you provide, the more accurate and realistic your interior render will be.
Can you create a 3D interior render from a sketch or floor plan?
Yes! I can create realistic 3D interior visualizations from hand sketches, PDFs, AutoCAD drawings, floor plans, or reference images.
What types of interior spaces do you render?
I create photorealistic renders for living rooms, bedrooms, kitchens, bathrooms, offices, restaurants, hotels, retail stores, apartments, and other residential or commercial interiors.
What file formats will I receive?
You'll receive high-resolution JPG or PNG renderings. If your package includes it, I can also provide editable source files.
Can I request changes after delivery?
Yes. Revisions are included based on your selected package. My goal is to ensure the final render matches your expectations.
How long does it take to complete a project?
Delivery depends on the project size and complexity. Smaller projects are usually completed within the package delivery time. If you need faster delivery, please contact me before ordering.
Why should I contact you before placing an order?
Every interior project is different. By messaging me first, I can review your files, recommend the best package, confirm the timeline, and ensure you receive exactly what you need.