Browse categories
English
$
USD
Connect to your AI

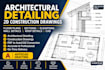
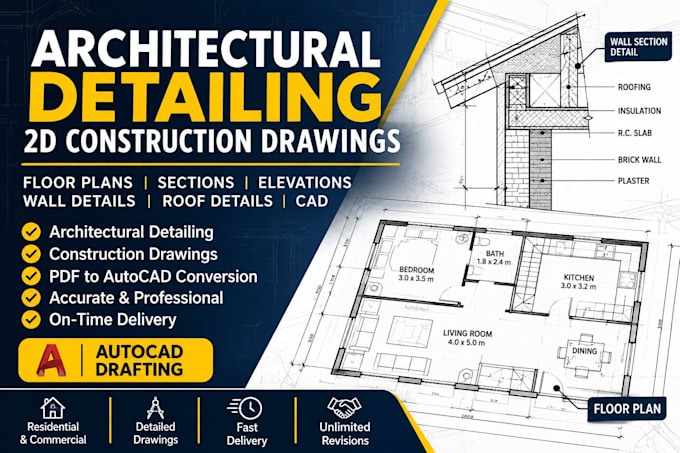
Looking for professional architectural detailing and 2D construction drawings?
You're in the right place!
I provide accurate and professionally detailed architectural drawings using AutoCAD, helping architects, contractors, builders, and property owners turn sketches, PDFs, images, and ideas into clear technical drawings.
MY SERVICES INCLUDE:
WHAT YOU WILL GET:
I focus on accuracy, attention to detail, and clear communication to ensure quality results.
PLEASE CONTACT ME BEFORE ORDERING to discuss your project requirements, drawing scope, and deadline.
Let's turn your ideas into professional architectural drawings!
Fiverr does not screen freelancers in this category. Please verify qualifications and discuss requirements with the freelancer before ordering, including any preferences regarding the use of AI tools.
Softr designer
Languages
What services do you offer in this gig?
I offer architectural detailing, 2D floor plans, elevations, sections, roof plans, wall details, staircase details, door and window details, and architectural construction drawings.
Can you create architectural drawings from hand-drawn sketches?
Yes! I can convert hand-drawn sketches, images, PDFs, and existing drawings into clean and professionally detailed AutoCAD drawings.
Do you provide architectural detailing?
Yes! I specialize in architectural detailing, including wall sections, floor details, roof details, staircase details, foundation details, and other architectural construction details.
Which software do you use?
I use AutoCAD to create accurate, organized, and professional 2D architectural drawings.
What file formats will I receive?
I can deliver your completed drawings in PDF and editable DWG formats, depending on your selected package.
Can you modify or update existing architectural drawings?
Absolutely! I can edit, revise, redraw, and update existing AutoCAD drawings according to your requirements.
Do you provide drawings for residential and commercial projects?
Yes! I work on residential buildings, apartments, offices, retail spaces, and other architectural projects.
What do I need to provide before you start?
Please provide your sketches, existing drawings, PDFs, dimensions, reference images, and a description of your requirements.