Browse categories
Explore
Fiverr Pro
English
$
USD


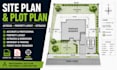
Need a clean and professional site plan or plot plan for your property or construction project?
I will create a detailed 2D site plan based on your survey, property information, architectural drawings, measurements, or project requirements.
My site plan service can include:
I can prepare plans for residential properties, additions, new construction, property improvements and other site-planning projects.
Please send your available survey, property information, architectural plans and project requirements before ordering so I can confirm the scope.
Note: Permit requirements vary by jurisdiction. Final approval or professional certification is not guaranteed and, where required, must be handled by the appropriately licensed professional or authority.
Please inform the freelancer of any preferences or concerns regarding the use of AI tools in the completion and/or delivery of your order.
Architectural and Civil CAD Drafting, Site Plans, Grading and Drainage
Languages
