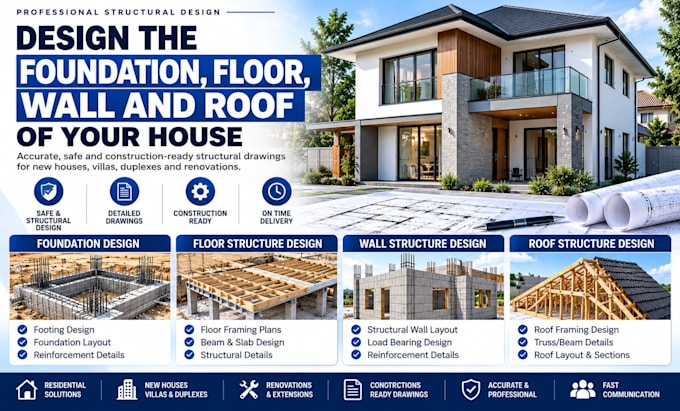
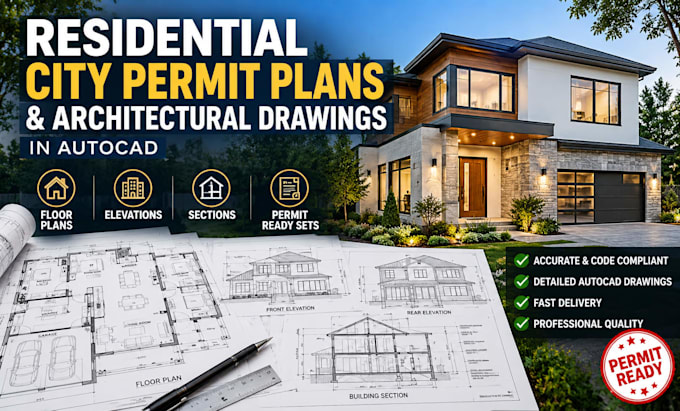
Architectural & Structural Designer specializing in professional, permit ready drawings, residential and commercial building plans, and detailed construction documentation. I create accurate floor plans, elevations, sections, site plans, structural layouts, HVAC/MEP drawings, and 2D/3D CAD models using AutoCAD and Revit. My goal is to turn your ideas into clear, functional, and buildable designs with precision, attention to detail, and professional presentation.... Read more