Browse categories
Explore
Fiverr Pro
English
$
USD


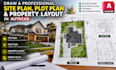
Hello, Amazing Buyers.
Do you need a clear and detailed site plan or property layout for your residential project?
I will draft professional site plans, plot plans, and property layouts in AutoCAD based on your survey, sketches, existing plans, measurements, or supplied site information.
My services include:
I aim to provide organized, easy-to-read drawings based on the information you supply.
Before ordering: Please send your property survey or plot dimensions, building footprint, required site features, and any local authority checklist.
Note: Surveying, legal boundary verification, and guaranteed permit approval are not included.
Please inform the freelancer of any preferences or concerns regarding the use of AI tools in the completion and/or delivery of your order.
Architectural Structural Designer Permit Ready Drawings CAD
Languages
