Browse categories
Explore
Fiverr Pro
English
$
USD
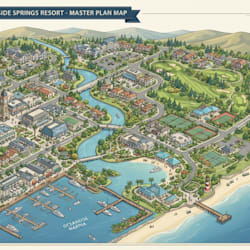
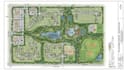
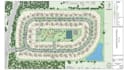
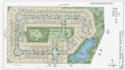
I will create detailed subdivision plans, parcel layouts, and site maps for residential, commercial, and mixed-use properties.
I can turn your survey, CAD file, PDF, sketch, or site information into a clean and organized plan showing how the property can be divided and arranged.
What I can create:
Why choose my service?
Let's create a clear, detailed, and professional subdivision plan for your property.
Please inform the freelancer of any preferences or concerns regarding the use of AI tools in the completion and/or delivery of your order.
Map designer
Languages
What files can you provide to start the project?
I can work with surveys, CAD files, PDFs, sketches, measurements, and aerial images.
Can you create parcel and lot layouts?
Yes, I can create organized parcel and lot layouts based on your requirements.
Can you include roads and access?
Yes, roads, driveways, access points, and circulation can be included.
Can you add lot dimensions and numbering?
Yes, lot dimensions, areas, boundaries, and parcel numbers can be shown when the information is available.
Do you provide CAD files?
Yes, CAD source files can be included with the appropriate package.


