Browse categories
Explore
Fiverr Pro
English
$
USD

Need a professional 3D visualization, 3D interior, exterior design, architectural rendering, or AI virtual staging for your property or project?
I can help turn your floor plan, sketches, photos, CAD drawings, or design ideas into detailed 3D interior and exterior visualizations that clearly show how the space can look.
My 3D Design & Visualization Services:
What I Can Create:
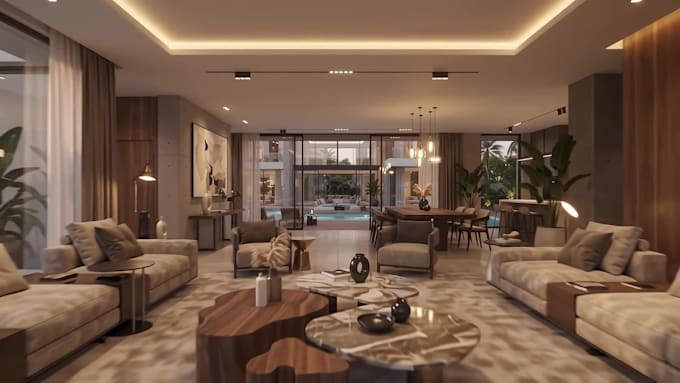
For interior projects, I can create 3D visualizations showing furniture, materials, flooring, walls, lighting, colors, décor and other design elements.
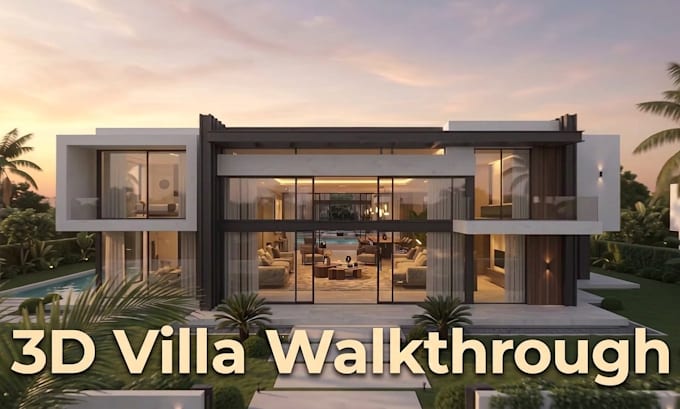
For exterior projects, I can visualize the building façade, materials, windows, doors, landscaping, outdoor areas, lighting.
Fiverr does not screen freelancers in this category. Please verify qualifications and discuss requirements with the freelancer before ordering, including any preferences regarding the use of AI tools.
Architect, 3D Visualization, Structural, MEP Drawings
Languages
What do you need from me to start?
Please provide your floor plan, CAD/DWG file, PDF, sketch, property photos, measurements, or any other available project information. Reference images are also helpful for understanding your preferred style.
Can you work from a floor plan?
Yes. I can use your floor plan, AutoCAD/DWG, PDF or sketch as the basis for creating the 3D interior or exterior visualization.
Can you create an interior design from just a room photo?
Yes. For suitable projects, I can use your existing room photo as a reference for 3D interior design or AI virtual staging. Please provide clear photos and explain the changes you want.
Do you provide AI virtual staging?
Yes. I can create AI virtual staging for empty interior or exterior property photos by adding furniture, décor and other visual elements according to your preferred style.
Can you design the entire house?
Yes. However, an entire house usually requires multiple rooms, views and renders. Please contact me first so I can review the floor plans and prepare the correct custom offer.
Can you create exterior 3D renders?
Yes. I can create 3D exterior design and architectural visualization showing the building façade, materials, windows, doors, landscaping, outdoor areas and other requested elements.