Browse categories
Explore
Fiverr Pro
English
$
USD
i"m a professional structural engineer providing ADU structural plans and garage
Need professional structural plans for your ADU or garage conversion?
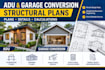
I will create clear, detailed, and professional structural plans tailored to your residential project. I specialize in ADU structural plans, garage conversion structural plans, structural drawings, framing plans, foundation plans, structural details, and calculations.
My services may include:
I can work from architectural drawings, existing plans, sketches, dimensions, site information, and project requirements you provide.
Whether you are building a new ADU, converting an existing garage into living space, or modifying a residential structure, I will provide organized and professional structural documentation based on your project scope.
Why choose me?
Professional and detailed work
Clear communication
Reliable delivery
Project-focused solutions
Please contact me before ordering so I can review your project requirements and recommend

Project scale:
Building
Building type:
Residential
•
Commercial
•
Other
Material speciality:
Concrete
•
Steel
Please inform the freelancer of any preferences or concerns regarding the use of AI tools in the completion and/or delivery of your order.
Do you provide structural calculations?
Yes, structural calculations can be included depending on the project requirements and selected package.
Can you work from architectural plans?
Yes. Architectural plans are commonly used as the basis for developing the structural plans and details.
Do you handle existing garage structures?
Yes. Garage conversion projects can involve evaluating existing framing, foundation conditions, openings, and proposed modifications based on the information available.
