Browse categories
Explore
Fiverr Pro
English
$
USD
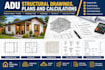
i"m a professional structural engineer providing ADU structural plans and garage
Looking for professional structural drawings, plans, and calculations for your ADU project
I will design detailed and organized ADU structural drawings and plans based on your architectural drawings, project requirements, and available structural information
My ADU structural engineering services can include:
I can work from architectural plans, existing drawings, sketches, dimensions, site information, photos, and other project documents you provide
Whether you are planning a new detached ADU, attached ADU, or residential addition, I will develop structural documentation according to the project scope and applicable requirements.
Please contact me before ordering and send your architectural plans and project information so I can review the scope and recommend the appropriate package.

Project scale:
Building
Building type:
Residential
•
Commercial
•
Office & workspace
Material speciality:
Steel
•
Other
Please inform the freelancer of any preferences or concerns regarding the use of AI tools in the completion and/or delivery of your order.
Do you design structural plans for ADUs?
Yes. I can provide ADU structural drawings and plans including foundation, framing, beams, posts, columns, and structural details depending on the project scope.
Do you provide structural calculations?
Yes. Structural calculations can be included when required by the project scope and selected package.
Can you work from architectural drawings?
Yes. Architectural plans are preferred because they provide the information needed to develop the structural documentation.
Do you provide foundation and framing plans?
Yes. Foundation, floor framing, roof framing, and related structural details can be included depending on the package.
What information do you need to start?
Please provide architectural drawings, project location, dimensions, site information, existing structural information, and any available project or permit requirements.
