Browse categories
Explore
Fiverr Pro
English
$
USD


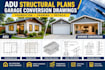
Looking for professional structural plans for an ADU or garage conversion?
I will design clear, detailed, and professional structural plans and drawings for residential projects. My services are focused on ADU structural plans, ADU structural drawings, garage conversion drawings, framing plans, foundation plans, and structural details.
Depending on your project scope, I can provide:
I can work from architectural plans, existing drawings, sketches, dimensions, photos, and other project information you provide.
Whether you are constructing an ADU, converting an existing garage into living space, or modifying a residential structure, I will develop organized structural documentation based on your project requirements.
Please contact me before ordering with your project details and available drawings so I can confirm the scope and recommend the appropriate package.
Fiverr does not screen freelancers in this category. Please verify qualifications and discuss requirements with the freelancer before ordering, including any preferences regarding the use of AI tools.
i"m a professional structural engineer providing ADU structural plans and garage
Languages
Do you design ADU structural plans?
Yes. I provide structural plans and drawings for ADU projects, including framing, foundation, and applicable structural details based on the project scope.
Do you provide garage conversion drawings?
Yes. I provide structural drawings for garage conversion projects, including applicable framing, beams, posts, foundation modifications, and structural details.
Can you work from architectural drawings?
Yes. Architectural plans can be used as the basis for developing the structural drawings and details.
Can you prepare drawings for permits?
I can prepare professional structural documentation intended to support a permit submission. Specific local requirements, approvals, and engineering seals depend on the project's jurisdiction and applicable licensing requirements.
Do you provide revisions?
Yes. Revisions are included according to the package selected. Providing complete project information at the beginning helps minimize revisions.
