Browse categories
Explore
Fiverr Pro
English
$
USD

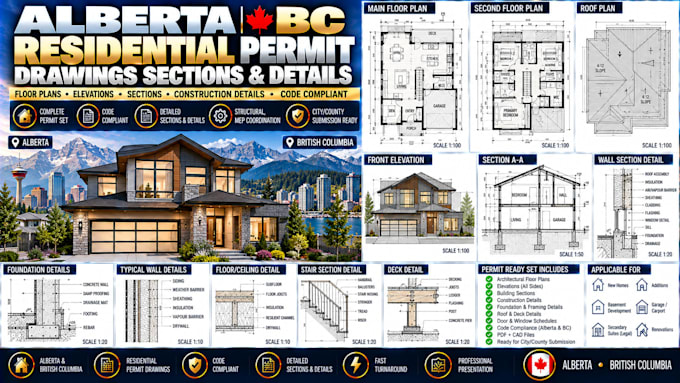
Need detailed Alberta or BC residential permit drawings, building sections and construction details for a new home, renovation, basement development, garage or home addition? I prepare organized architectural documentation from your sketches, existing plans, site information and design requirements.
Services can include:
I tailor the drawing scope to your project and available information, with clear dimensions and coordinated documentation for review.
Permit requirements vary by municipality and project type across Alberta and British Columbia. Engineering, energy-code documentation, site plans and other supporting documents may require separate qualified professionals.
Send your project location, existing drawings and proposed scope so I can assess the required drawing set before you order.
Fiverr does not screen freelancers in this category. Please verify qualifications and discuss requirements with the freelancer before ordering, including any preferences regarding the use of AI tools.
Residential Building Designer
Languages
