Browse categories
Explore
Fiverr Pro
English
$
USD


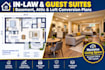
Looking to maximize your home's square footage by converting a basement, attic, or loft into a functional living space? Whether you need an independent in law suite, a private guest unit, or a rental style apartment, proper space planning is crucial. I specialize in preparing codemaligned residential conversion blueprints tailored to your property's existing architecture.
I convert your manual measurements, rough sketches, or old structural drawings into high quality CAD blueprint packages. I focus on the unique challenges of converting underutilized zones, including optimizing headroom in attics, planning window egress in basements, designing compact kitchenettes, and integrating private bathroom layouts. These plans provide a clear structural roadmap to ensure your project balances spatial efficiency with occupant comfort.
What this gig includes:
Accurate digital conversion of your existing structural footprint
Proposed floor plan layouts displaying partition walls, windows, and entries
Strategic plumbing/utility placements for private bathrooms or kitchenettes
Cleanly annotated architectural dimensions ready for your builder
Fiverr does not screen freelancers in this category. Please verify qualifications and discuss requirements with the freelancer before ordering, including any preferences regarding the use of AI tools.
Residential Conversion Space Planning Specialist
Languages
