Browse categories
Explore
Fiverr Pro
English
$
USD



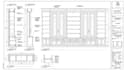
Get accurate shop drawings and custom millwork plans for flawless production.
Need professional shop drawings, kitchen cabinet designs or custom millwork plans for your project? I help contractors, cabinet makers, interior designers and homeowners turn concepts into precise, production-ready drawings.
Many clients face unclear dimensions, design errors, and costly fabrication mistakes. I solve this with detailed shop drawings, accurate kitchen cabinet plans and custom millwork designs that improve workflow and reduce production issues.
Using AutoCAD, SketchUp, Revit and Photoshop, I create clear technical drawings, dimensioned elevations and detailed section views tailored to your exact requirements.
Why choose me:
What you'll get:
Message me your cabinet or millwork requirements before ordering, and I'll recommend the right package for your project.
Fiverr does not screen freelancers in this category. Please verify qualifications and discuss requirements with the freelancer before ordering, including any preferences regarding the use of AI tools.
Architectural Designer Turning Ideas Into Buildable Plans and Realistic Renders
Languages
What information do you need to create my shop drawings or millwork plans?
Please provide dimensions sketches reference images design details and any specifications required for fabrication or installation.
Can you create detailed kitchen cabinet shop drawings for manufacturing?
Yes. I provide accurate kitchen cabinet drawings with dimensions material details and construction information suitable for production and installation.
What types of millwork projects do you handle?
I work on kitchen cabinets wardrobes vanities shelving wall panels office furniture reception desks and other custom millwork projects for residential and commercial spaces.
Are these drawings ready for direct fabrication?
Yes my shop drawings include precise dimensions, section details and hardware callouts intended to be production-ready. I recommend a final review against your shop's specific standards before cutting.
Can you create drawings from just a photo or sketch or do I need exact measurements?
Exact measurements give the most accurate result, but I can also work from a clear photo or rough sketch combined with basic dimensions to produce an accurate shop drawing.
What software do you use to create the drawings?
I work in AutoCAD, SketchUp, and Revit, and can deliver files compatible with common shop drawing workflows. Let me know if you need a specific file version or format.


