Browse categories
Explore
Fiverr Pro
English
$
USD
Welcome Dear client
Are you planning to build but stuck with unclear sketches, wrong dimensions or a design your builder can't work from? That's the exact problem I solve.
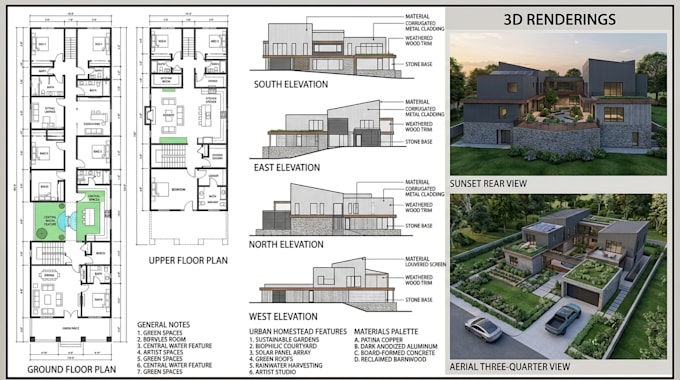
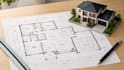
I create custom house plans and complete construction documents that turn your idea into a clear, buildable design ready for your builder, contractor or permit office.
Using AutoCAD, Revit and SketchUp, I deliver accurate 2D drawings, detailed 3D house models and professional floor plans for residential and commercial projects, homeowners, builders and developers.
Why buyers choose me:
What you'll get:
Send me your sketch, measurements or reference plan and I'll recommend the right package to bring your project to life. Message me now to get started on your custom house plan today.
Fiverr does not screen freelancers in this category. Please verify qualifications and discuss requirements with the freelancer before ordering, including any preferences regarding the use of AI tools.
Architectural Designer Turning Ideas Into Buildable Plans and Realistic Renders
Languages
What types of projects do you design?
I design residential and commercial projects including houses apartments villas offices shops and other building types based on your requirements and design preferences.
Can you create both 2D drawings and realistic 3D renderings?
Yes. I provide professional 2D drawings 3D models and realistic building renderings to help you visualize your project before construction.
What information do you need to start my project?
Please provide your project dimensions site details sketch reference images and any specific requirements you would like included in the design.
Will these plans be ready to give to my builder or for permit submission?
Yes, the Standard and Premium packages include construction-ready 2D drawings suitable for builders and contractors. For official permit submission, requirements vary by location, so confirm your local code requirements before filing.
Do you provide structural or engineering calculations?
No I provide architectural drawings, layouts, and design documentation. Structural engineering, load calculations and stamped/sealed drawings should be handled by a licensed structural engineer in your area if required.
Can I get 3D visuals along with my construction documents?
Yes Standard and Premium packages include a 3D model and rendering alongside your 2D drawings, so you can see the design before it's built.
What if my project is larger than the listed project size?
No problem message me your square footage before ordering and I'll recommend the right package or a custom quote so pricing matches your project's actual scope.