Browse categories
Explore
Fiverr Pro
English
$
USD

AutoCAD Architectural Drafter for USA Project
Skills
See my services

Senior Architectural CAD Designer | Freelance Consultant
Freelancing Career • Freelance
Aug 2021 - Present • 4 yrs 11 mos
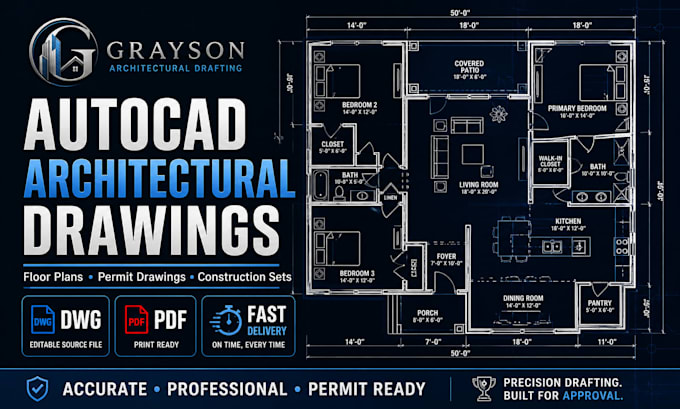
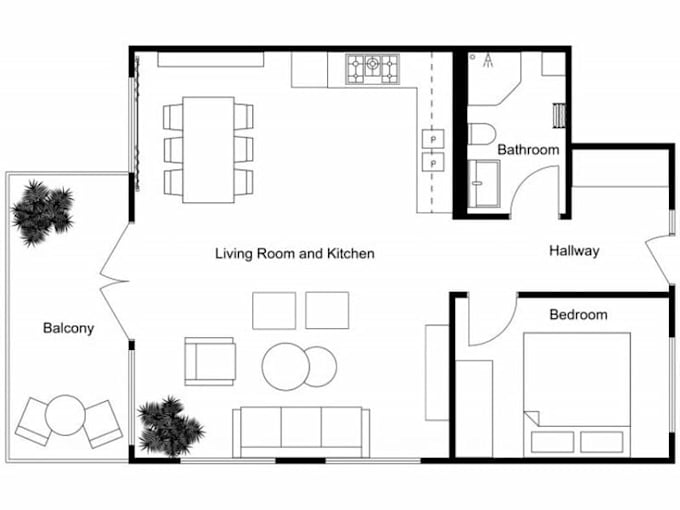
. Delivered architectural, structural, and electrical drafting services for residential and commercial projects across the United States. . Prepared permit-ready floor plans, elevations, sections, construction documents, and detailed CAD drawings. . Specialized in single-family homes, ADUs, duplexes, retail spaces, restaurants, office layouts, and warehouse facilities. . Converted hand sketches, PDFs, and conceptual designs into precise AutoCAD drawings. Collaborated with homeowners, contractors, architects, and developers to ensure code-compliant, buildable designs. . Successfully completed projects for clients in Texas, Florida, North Carolina, Arizona, Georgia, and other U.S. states
