Browse categories
Explore
Fiverr Pro
English
$
USD


Hello
Welcome here
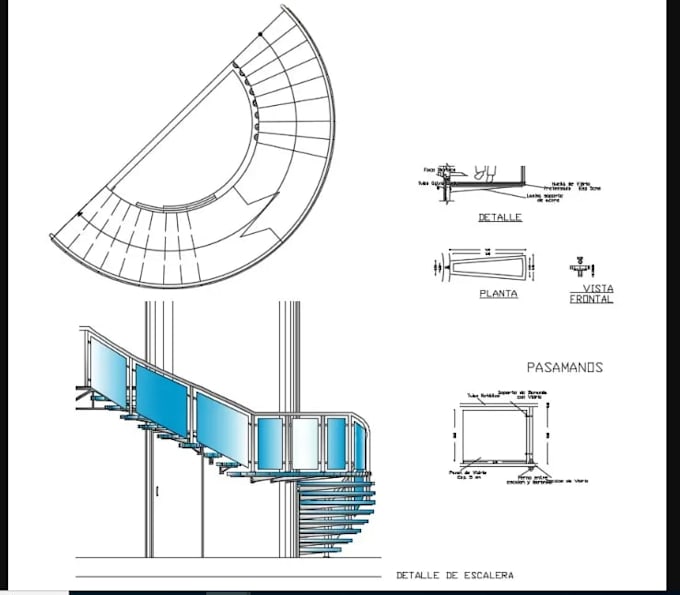
Are you Looking for accurate staircase shop drawings, detailed CAD plans, and a professional technical 3D model for your residential or commercial project?
I provide complete staircase design and drafting services focused on precision, constructability, clear documentation, and practical detailing. Whether you have a rough sketch, architectural drawing, PDF, dimensions, or simply an idea, I can transform your requirements into a structured and construction-ready staircase design.
What I Can Provide
Let's turn your staircase concept into clear, precise, and buildable technical documentation.
Fiverr does not screen freelancers in this category. Please verify qualifications and discuss requirements with the freelancer before ordering, including any preferences regarding the use of AI tools.
3d model
Languages