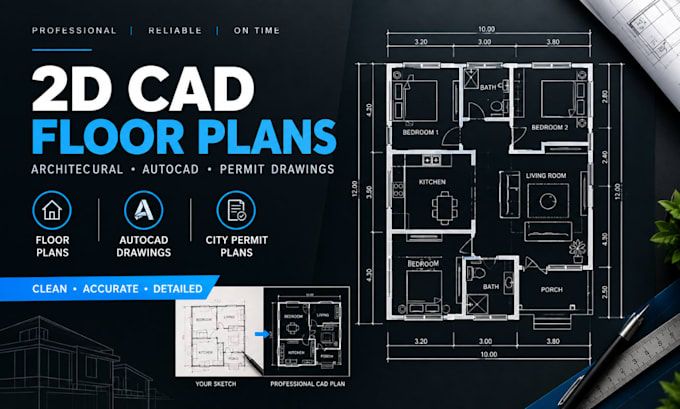
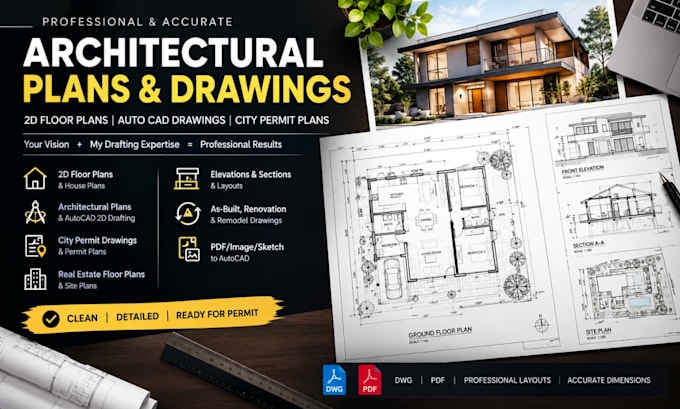
2D CAD Designer, 3D CAD Modeller and AutoCAD Draftsman specializing in architectural drafting, floor plans, site plans, elevations, sections, construction drawings, and PDF-to-DWG conversion. I create clean, accurate, properly scaled CAD drawings for homeowners, architects, contractors, builders, and real estate professionals. My focus is precision, clear detailing, organized layers, and dependable delivery. Share your sketch, PDF, image, existing plan, and I’ll turn it into a professional 2D CAD drawing tailored to your project.... Read more