Browse categories
Explore
Fiverr Pro
English
$
USD

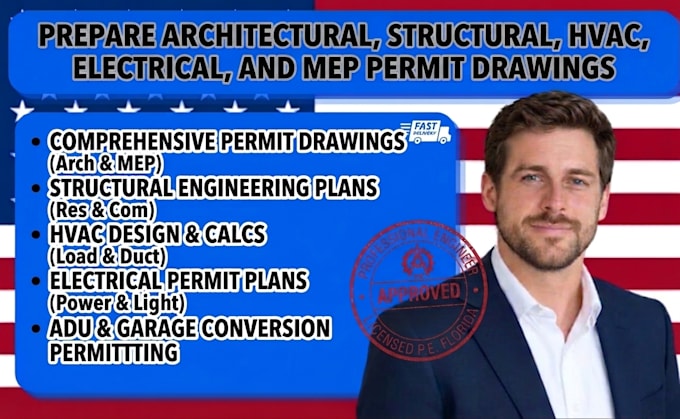
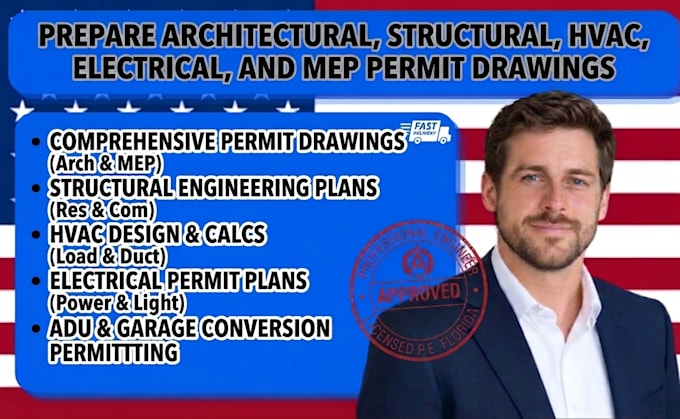
Are you looking for professional architectural, structural, HVAC, electrical and MEP permit drawings for your residential or commercial building project?
Whether you are working on a new construction project, home addition, remodel, renovation, ADU, garage conversion, deck or commercial improvement, I can provide the drawing support you need.
MY SERVICES
ARCHITECTURAL DRAWINGS
STRUCTURAL DRAWINGS
HVAC DRAWINGS
ELECTRICAL DRAWINGS
MEP DRAWINGS
Please message me before ordering if you need a complete permit set, a large project, multiple disciplines, calculations and recommend the right package
Fiverr does not screen freelancers in this category. Please verify qualifications and discuss requirements with the freelancer before ordering, including any preferences regarding the use of AI tools.
Structural Engineer
Languages
Do you create architectural permit drawings?
Yes. I can prepare architectural drawing documentation such as floor plans, elevations, sections, roof plans, site plans and other agreed drawing sheets.
Do you create structural drawings?
Yes. Depending on the project scope, structural documentation can include foundation plans, framing plans, beam/column layouts and structural details.
Do you provide HVAC drawings?
Yes. HVAC documentation can include equipment layouts, duct layouts, supply/return layouts and related mechanical drawing information according to the agreed scope.
Can you convert a PDF or sketch into CAD?
Yes. Existing PDFs, sketches or reference drawings can be redrawn into CAD when the source information is suitable.