Browse categories
Explore
Fiverr Pro
English
$
USD
Planning a new deck, replacing an existing deck, or preparing drawings for a building permit?
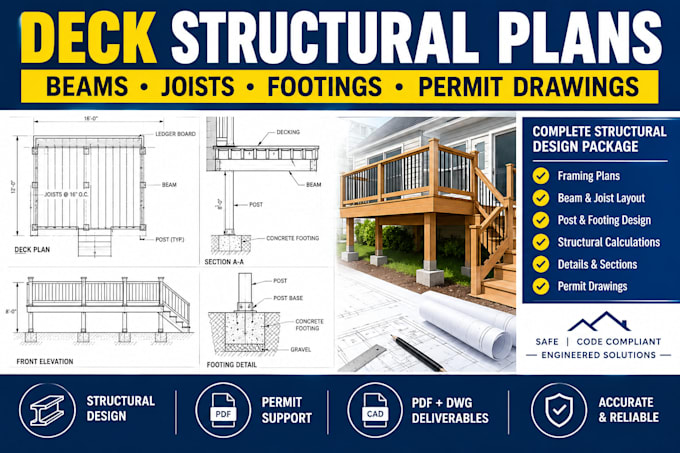
I provide professional deck structural plans, framing drawings, beam and joist layouts, post and footing design, and permit-oriented structural drawings. I turn your dimensions, sketch, architectural plans, or site information into clear drawings for construction or permit submission.
Services can include:
I work with attached or freestanding decks and adapt the drawing set to your project scope. Local building codes and permit requirements vary, so the final scope should be confirmed for your location.
Please send your deck dimensions, height, photos, sketch or existing plans, support conditions, materials, and permit requirements.
Contact Me Before Ordering so I can review your project and recommend the right package.
Project scale:
Building
Building type:
Residential
•
Commercial
•
Industrial
Material speciality:
Concrete
•
Wood
Please inform the freelancer of any preferences or concerns regarding the use of AI tools in the completion and/or delivery of your order.
Can you design both attached and freestanding decks?
Yes. I can prepare structural plans for attached and freestanding decks, including framing, beams, joists, posts, footings and relevant structural details based on the project requirements.
Can you provide beam, joist and footing calculations?
Yes. Structural calculations can be included depending on the selected package and project scope. I can evaluate beams, joists, posts and footings using the available project information and applicable design requirements.
Will the drawings work for my building permit?
The drawings can be prepared for permit submission, but requirements vary by city and jurisdiction. If your authority requires calculations, a professional seal/stamp, or locally licensed engineering approval, please contact me before ordering so the scope can be confirmed.
