Browse categories
Explore
Fiverr Pro
English
$
USD

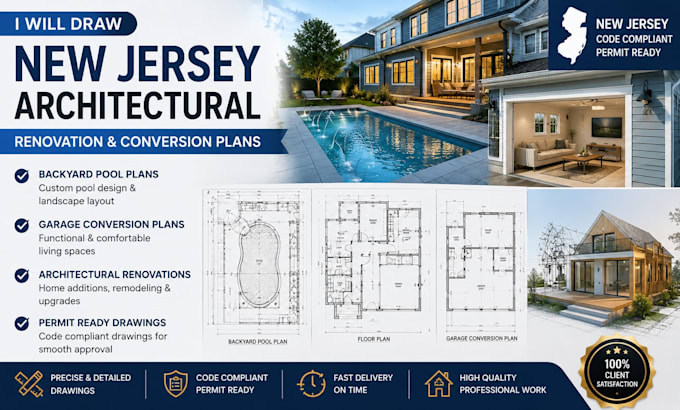
Planning a New Jersey home renovation, backyard pool, garage conversion, addition, or remodeling project and need clear architectural plans?
I create professional New Jersey residential architectural drawings, renovation plans, floor plans, garage conversion plans, pool plans, addition plans, and permit-ready construction drawings designed around your existing property and proposed improvements.
I help homeowners, contractors, builders, and investors turn sketches, measurements, photos, or existing drawings into organized architectural plans that are easier to review and submit.
SERVICES INCLUDE
WHY CHOOSE THIS GIG?
KINLDY CONTACT US BEFORE PLACING ORDER
Fiverr does not screen freelancers in this category. Please verify qualifications and discuss requirements with the freelancer before ordering, including any preferences regarding the use of AI tools.
Structural Engineering Residential Design Landscape Design Outdoor Living
Languages
Can you design garage conversion plans?
Yes. I can prepare existing and proposed layouts, elevations, sections, and construction notes for garage conversions.
Do you create backyard pool plans?
Yes. I can prepare the architectural/site layout showing the proposed pool and related improvements.
Can you handle home additions?
Yes. I can prepare addition plans showing the existing structure and proposed addition.
Can you work from a sketch or photo?
Yes. You can provide sketches, measurements, photos, PDFs, or existing CAD drawings.
Can you revise plans based on city comments?
Yes. Send the correction comments and the existing drawings for review.
Do you provide DWG files?
Yes, DWG can be included depending on the package selected.
Can you prepare kitchen and bathroom renovation plans?
Yes. I can prepare floor plans and architectural layouts for residential kitchen and bathroom remodels.
Do you provide engineering or professional stamping?
Where engineering review or professional stamping is required, the appropriate licensed professional can be coordinated based on the project and jurisdiction.
