g
greg_jobe

Greg J

@greg_jobe

Architectural Designer I 2D Plans I 3D Modeling I BIM Expert

United Kingdom
English, French, Italian, Spanish, German
About me
I’m a professional architectural designer specializing in floor plans, 2D drawings, AutoCAD layouts, 3D modeling, and photorealistic interior and exterior rendering. I design modern house plans, site layouts, and detailed BIM models using Revit and SketchUp. Whether you need construction ready drawings or realistic visualizations for presentation, I deliver precise, functional, and buildable designs with clear communication and fast turnaround to bring your architectural vision to life.... Read more

Skills

g
greg_jobe
Greg J
Offline • 
Average response time: 1 hour

See my services

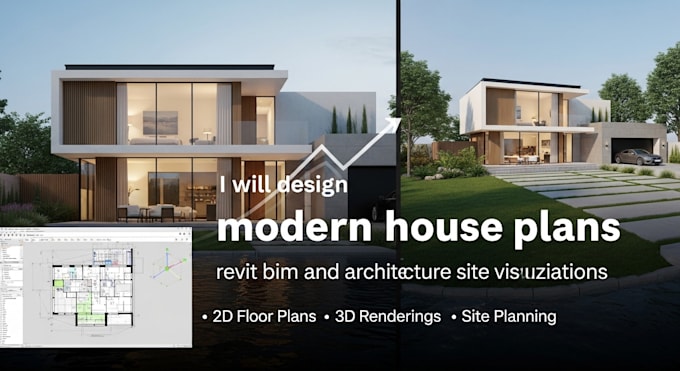
2D Drawings & Floor Plans
I will design modern house plans, revit bim and architecture site visualizations
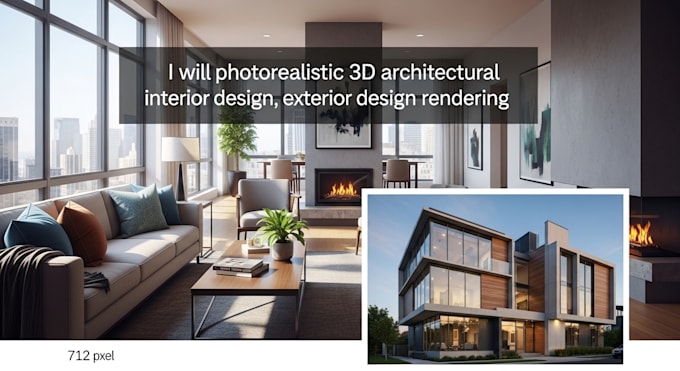
3D Modeling & Rendering
I will photorealistic 3d architectural interior design, exterior design rendering

Work experience

Upwork

Architectural Designer

Upwork • Freelance

May 2019 - Present7 yrs

I provided architectural design services including 2D floor plans, AutoCAD drafting, 3D modeling, photorealistic interior and exterior rendering, and BIM modeling using Revit and SketchUp. Collaborated with homeowners, contractors, and real estate developers to deliver construction-ready drawings and high-quality visualizations. Managed projects from concept development to final presentation with focus on accuracy, functionality, and modern design standards.