Browse categories
Explore
Fiverr Pro
English
$
USD

Architectural Designer 3D Rendering House Plans
Skills
See my services

Architectural Designer / 3D Visualizer
Self-Employed / Freelancer
Sep 2026 - Present • 0 mos
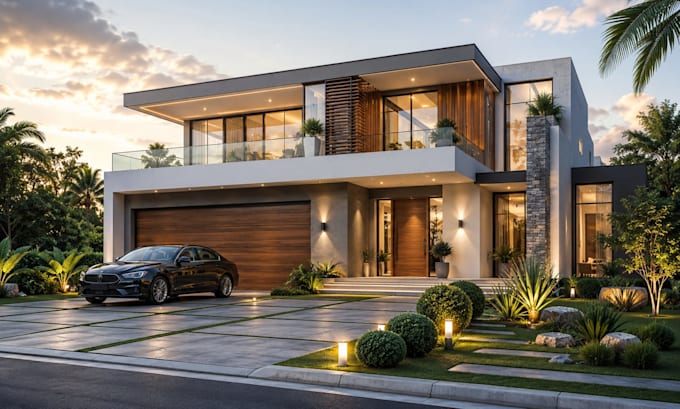
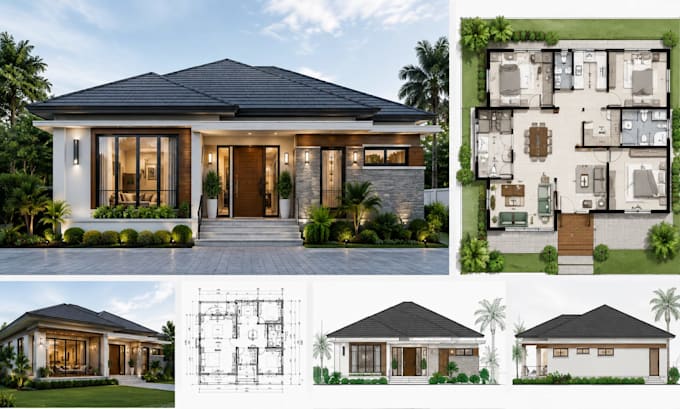
Provide architectural design and visualization services for residential projects, including floor plan development, architectural drafting, 3D modeling, and exterior visualization. My work focuses on creating clear, functional residential layouts and professional presentation drawings based on client requirements. I develop floor plans with room layouts, dimensions, doors, windows, furniture arrangements, circulation, and supporting architectural drawings. I also create 3D residential visualizations to help clients understand the proposed design, materials, façade treatment, landscaping, and overall appearance of a project. Projects include modern bungalows, duplexes, residential floor plans, architectural elevations, sections, and exterior visualization.
