Browse categories
Explore
Fiverr Pro
English
$
USD

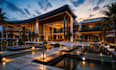
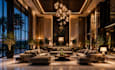
Need a professionally designed modern duplex that combines style, functionality, and efficient space planning? I create custom duplex house floor plans and architectural designs tailored to your vision and project requirements.
My services include:
Whether you're building a family duplex, an investment property, or a luxury twin-home development, I deliver professional architectural designs that maximize space, comfort, and curb appeal.
Every design is customized to your land dimensions, lifestyle, and preferred architectural style.
Please contact me before placing your order so we can discuss your project requirements and choose the best package.
Fiverr does not screen freelancers in this category. Please verify qualifications and discuss requirements with the freelancer before ordering, including any preferences regarding the use of AI tools.
Architectural Designer 3D Rendering House Plans
Languages
What do you need to start my project?
Please provide your plot dimensions, room requirements, preferred architectural style, sketches, or inspiration images.
Can you design a duplex from my ideas?
Yes. I can transform your concept, rough sketch, or reference images into a complete architectural design.
Can you customize the design for my local building regulations?
Yes. If you provide your local requirements or setbacks, I can incorporate them into the design where applicable.


