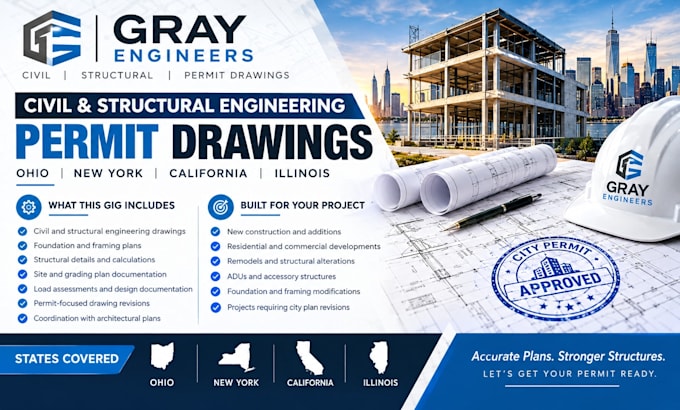
I will be ohio ny ca illinois civil structural engineer stamp drawings for city permit

G
greg_structures
G
greg_structures
Greg S

About this gig

Need dependable civil and structural engineering documentation for your next city permit submission?


Gray Engineers provides coordinated drawings, plans, calculations, and technical documents for residential and commercial projects across Ohio, New York, California, and Illinois.


What This Gig Includes

  • Civil and structural engineering drawings
  • Foundation and framing plans
  • Structural details and calculations
  • Site and grading plan documentation
  • Load assessments and design documentation
  • Permit-focused drawing revisions
  • Coordination with architectural plans


Designed For Your Project

  • New construction and additions
  • Residential and commercial developments
  • Remodels and structural alterations
  • ADUs and accessory structures
  • Foundation and framing modifications
  • Projects requiring city plan revisions


States Covered

  • Ohio
  • New York
  • California
  • Illinois


Every project is approached with attention to clarity, coordination, constructability, and applicable local requirements.


Whether you already have architectural drawings or need engineering documents developed around your existing plans, we can help organize the technical package required for your project and permit process.

Service verification and delivery style preference

Fiverr does not screen freelancers in this category. Please verify qualifications and discuss requirements with the freelancer before ordering, including any preferences regarding the use of AI tools.

Get to know Greg S

Greg S

Civil Structural Engineering Permit documents

  • FromUnited States
  • Member sinceSep 2026
  • Avg. response time1 hour
  • Languages

    English
Here at Greg Structures, we provide professional civil and structural engineering services for residential and commercial projects. Our team combines 10 years of experience, headed by Greg, delivering permit-ready drawings, structural calculations, plans, and supporting documentation tailored to project requirements. From new construction and additions to renovations, foundations, framing, and structural modifications, we focus on clear, detailed, and code-conscious solutions designed to support a smooth permit process.