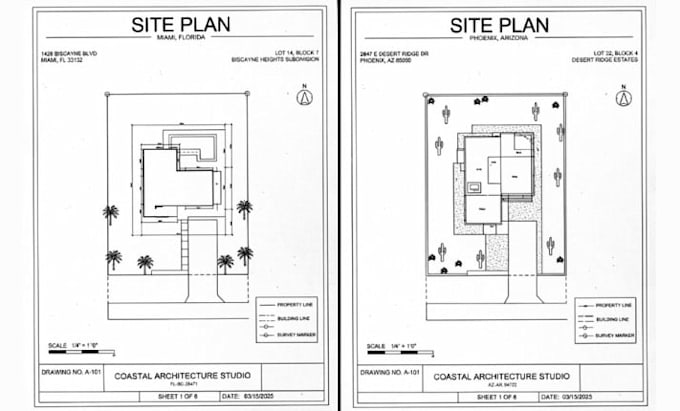
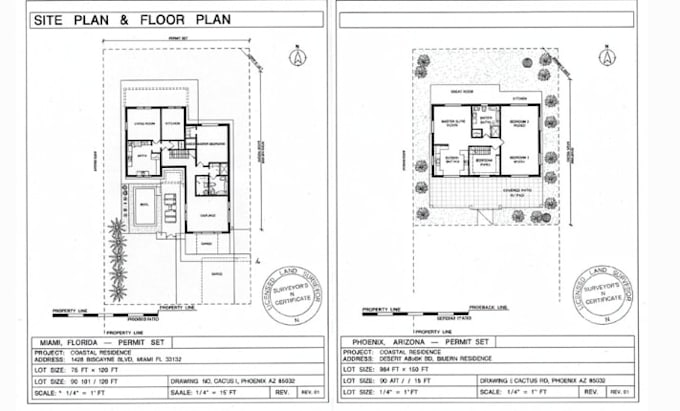
Architectural Designer USA Floor Plans and CAD Drafting
United Kingdom
About me
Hi, I'm Gregory , an architectural designer specializing in residential drafting and CAD documentation. I help clients create clear and organized architectural drawings including floor plans, elevations, sections, and design layouts. I focus on accurate drafting, attention to detail, and professional communication throughout each project. My goal is to provide high-quality drawing support that helps homeowners, builders, and professionals communicate their design ideas effectively.... Read more