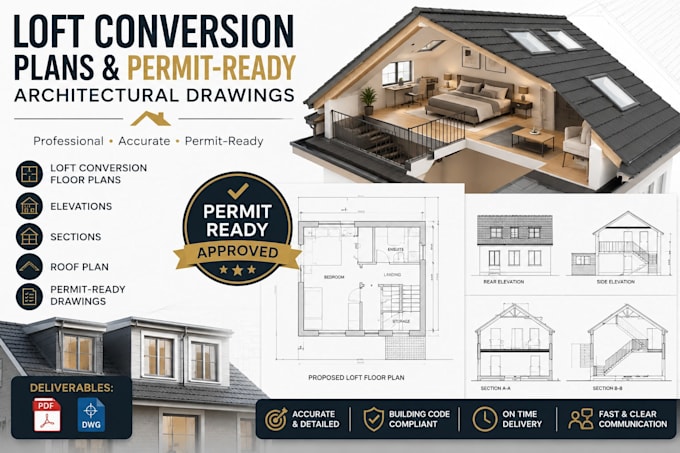
I am a professional Architectural Designer specializing in creating accurate, functional, and visually compelling architectural drawings for residential, commercial, and mixed-use projects. I transform concepts into detailed technical drawings that are ready for planning, construction, and presentation.
With expertise in architectural drafting, 2D floor plans, elevations, sections, site plans, and 3D architectural visualization, I deliver designs that combine creativity, precision, and industry standards.... Read more