Browse categories
Explore
Fiverr Pro
English
$
USD


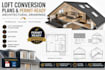
Looking to convert your loft into a bedroom, home office, studio, or additional living area? You're in the right place.
I provide professional loft conversion plans and permit-ready architectural drawings that are tailored to your property and comply with local building requirements. Whether you're planning a simple attic conversion or a complete loft extension, I deliver accurate, detailed, and construction-ready drawings to help bring your vision to life.
What You'll Receive
Why Choose Me?
Please contact me before placing your order so we can discuss your project requirements, property details, and the drawings needed.
Fiverr does not screen freelancers in this category. Please verify qualifications and discuss requirements with the freelancer before ordering, including any preferences regarding the use of AI tools.
Architecture drawing
Languages
