Browse categories
Explore
Fiverr Pro
English
$
USD
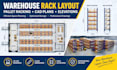
Need a clear, professional warehouse rack layout or pallet racking plan? I create accurate CAD drawings that organize rack locations, aisles, storage zones around your available space and project needs.
My service can include:
I work from your warehouse dimensions, columns, doors, rack sizes and pallet needs to produce clear drawings for planning, coordination and supplier discussions.
Contact Me Before Ordering so I can review your requirements, confirm the scope and recommend the right package.
Lets turn your warehouse information into a clean, practical racking layout.

Project scale:
Building
Building type:
Residential
•
Commercial
•
Industrial
Material speciality:
Concrete
•
Wood
Please inform the freelancer of any preferences or concerns regarding the use of AI tools in the completion and/or delivery of your order.
Can you work from a PDF or hand sketch?
Yes. I can develop the warehouse rack layout from an existing CAD file, PDF, drawing, sketch, or accurate dimensions. Please provide as much dimensional information as possible so the layout can be prepared accurately.
Can you include rack elevations?
Yes. Rack front and side elevations can be included depending on the selected package. These can show rack configuration, levels, key dimensions and other requested information.
