Browse categories
Explore
Fiverr Pro
English
$
USD
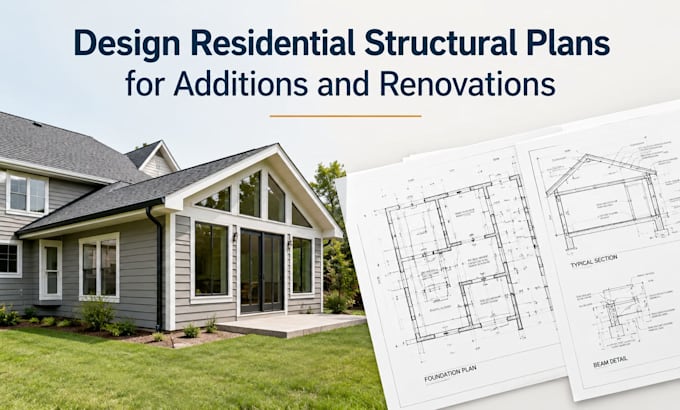
Planning a home addition or renovation? Get clear, detailed residential structural plans that help turn your architectural concept into a buildable project.
This service provides structural plans for home additions, extensions, remodeling, and renovation projects.
Drawings can cover new and modified structural elements such as walls, beams, columns, floor framing, roof framing, foundations, openings, and connections, based on the project requirements.
You can use the drawings for contractor coordination, construction planning, permit documentation, or design development, subject to local requirements.
What you can receive:
Please provide the architectural plans, existing conditions, dimensions, and project requirements before ordering so the structural scope can be prepared accurately.
Project scale:
Building
Building type:
Residential
•
Commercial
•
Industrial
Material speciality:
Concrete
•
Wood
Please inform the freelancer of any preferences or concerns regarding the use of AI tools in the completion and/or delivery of your order.
What file formats can I receive?
I can provide the completed drawings in PDF and CAD formats when included in the selected package.
Can you modify existing structural plans?
Yes, I can update existing plans to accommodate proposed additions or renovation changes.
Can you work from architectural drawings?
Yes, I can develop structural plans from your existing architectural drawings and project information.
What projects do you cover?
I provide structural plans for residential additions, extensions, remodeling, and renovations.
: What drawings can you provide?
I can provide framing plans, foundation plans, sections, beam details, and structural notes as required.
