Browse categories
Explore
Fiverr Pro
English
$
USD
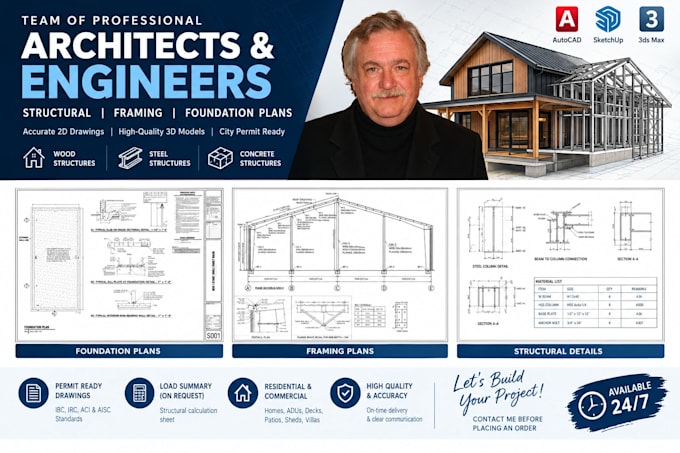
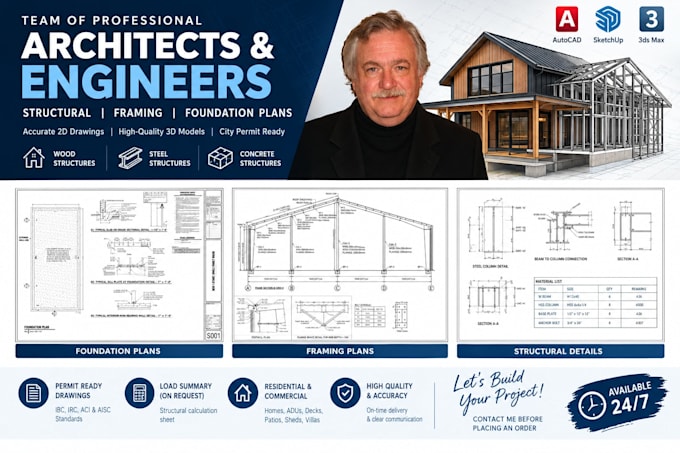
Team of Professional Architects and Engineers
Hi, and welcome to my gig!
If you require precise and professional structural drawings for your project, whether it involves wood, steel, or concrete, you're in the right place.
I provide complete framing and foundation plans tailored to your projects size, materials, and location-specific U.S. building code requirements. From residential homes and commercial structures to small additions or decks, Ill deliver a clear, code-compliant structural set ready for city permit approval and on-site construction.
What I Offer:
Please contact me before placing an order so we can discuss your project requirements in detail.
Thank you!
Project scale:
Building
Building type:
Residential
•
Commercial
•
Industrial
Material speciality:
Concrete
•
Steel
Please inform the freelancer of any preferences or concerns regarding the use of AI tools in the completion and/or delivery of your order.