Browse categories
Explore
Fiverr Pro
English
$
USD
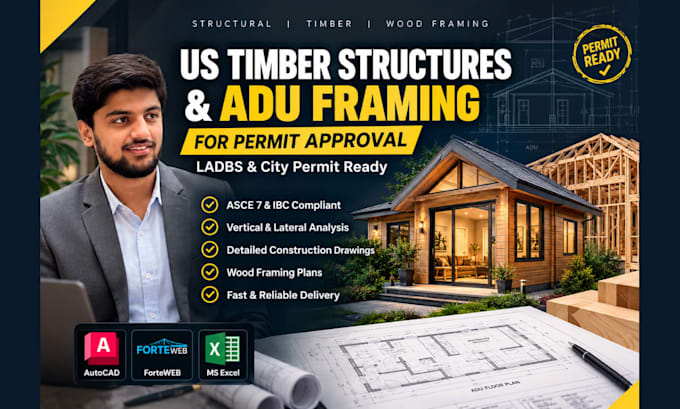
Structural Engineering Consultant US Permits, Timber and RCC Design Expert
Are your ADU plans getting rejected by city reviewers due to missing structural calculations, shear wall details, or improper load paths?
Navigating US building codes can be frustrating. I am a Professional Structural Engineer specializing in US standards (IBC, IRC, ASCE 7, NDS). I bridge the gap between your architectural design and seamless city permit approval (e.g., LADBS). I don't just draft lines; I provide fully engineered, code-compliant solutions.
My Expertise:
Software Stack: ForteWEB, Advanced MS Excel (Custom Calcs), AutoCAD, ETABS, SAFE, & PlanSwift.
Note: While I specialize in timber framing, I am fully proficient in ETABS/SAFE for complex concrete retaining walls or hybrid steel frames.
Lets get your project approved! Message me before ordering.
_fe8ii5.jpg)
_pnktkf.jpg)
Project scale:
House
Building type:
Residential
•
Commercial
•
Office & workspace
Material speciality:
Concrete
•
Wood
Please inform the freelancer of any preferences or concerns regarding the use of AI tools in the completion and/or delivery of your order.
Will your designs pass US city permit reviews (e.g., LADBS)?
Yes! All my designs and calculations strictly comply with the latest US building codes (IBC, IRC, ASCE 7, and NDS). I structure my deliverables specifically to satisfy city plan checkers and expedite the approval process.
Do you provide structural calculations along with the CAD drawings?
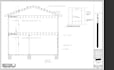
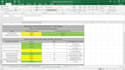
Absolutely. For Standard and Premium packages, I provide professional calculation reports (using ForteWEB and custom engineering MS Excel sheets) for beam/joist sizing and shear wall lateral analysis to prove code compliance.
Can you design the concrete foundation for my timber ADU?
Yes. While the superstructure is wood-framed, I fully design the required concrete foundations (stem walls, retaining walls, slabs, and footings) using SAFE and exact manual calculations.
What do you need from me to start the structural design?
I need your architectural floor plans and elevations (PDF or AutoCAD DWG), the project address (to determine local wind/seismic loads), and any specific plan check comments if this is a revision.
I see you know ETABS and PlanSwift. How do you use them here?
I use ForteWEB for timber sizing. However, I utilize ETABS/SAFE if your residential project includes complex hybrid elements like steel moment frames or heavy concrete retaining walls. I use PlanSwift if you purchase the "Lumber BOM" extra for precise material takeoffs.
| (1) | ||
| (0) | ||
| (0) | ||
| (0) | ||
| (0) |
salahalzhran

Japan
Professional, precise, responsive, and genuinely helpful. He pays close attention to details, communicates clearly, and delivers with care. A very smooth and positive experience from start to finish. Highly recommended.
$50
Price
3 days
Duration

Seller's Response
| (1) | ||
| (0) | ||
| (0) | ||
| (0) | ||
| (0) |
salahalzhran
Japan
Professional, precise, responsive, and genuinely helpful. He pays close attention to details, communicates clearly, and delivers with care. A very smooth and positive experience from start to finish. Highly recommended.
$50
Price
3 days
Duration
Seller's Response