Browse categories
Explore
Fiverr Pro
English
$
USD
Professional Structural Engineer Beam Design Wall Removal Plans Fast Acc
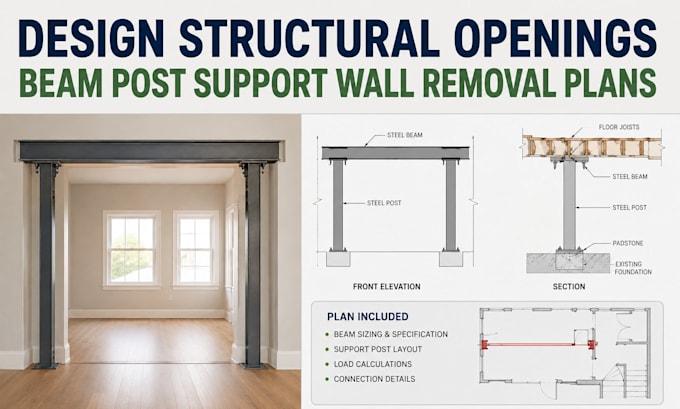
Are you removing a load-bearing wall for an open-concept renovation? I provide technical residential structural plans, beam calculations, and framing details needed for contractors, builders, and permit approvals.
What you will receive:
Provide your rough sketches, photos, or floor plan dimensions to get started. (Note: PE structural stamp or localized engineering sign off provided per custom request where applicable).
Contact Me Before Ordering to review your opening width, framing details, structural load path, and required deliverables.

Project scale:
Building
Building type:
Residential
•
Commercial
Material speciality:
Concrete
•
Steel
Please inform the freelancer of any preferences or concerns regarding the use of AI tools in the completion and/or delivery of your order.
Can you design plans for removing a load-bearing wall?
Yes. I can prepare a residential wall removal design showing the replacement opening, beam concept, support post layout, bearing points, and relevant construction details based on the project information supplied.
Can you size an LVL or steel beam?
Yes. LVL beam sizing and steel beam design can be included when the required dimensions, framing information, loads, and support conditions are available. The selected package determines the level of calculations and documentation.
Do your plans include a structural calculation report?
Yes my plans can include structural calculations if stated clearly in the scope. The report is based on the information provided and should be reviewed against actual site conditions before construction.
Are these permit drawing plans?
Yes my package can include a PDF set prepared for permit submission coordination. Local authorities may require additional information, field verification, or review and sealing by a professional authorized in the project location.
Can you show where the support posts go?
Yes. The post layout and bearing detail identify the proposed support locations and the beam to support load path. Conditions below the posts must be supplied or verified separately.
Can you review my existing framing plans before I order?
Yes. Contact me first with your framing plans, photographs, opening dimensions, and project location. I can confirm whether the requested scope is suitable for this gig and identify missing information.
