Browse categories
Explore
Fiverr Pro
English
$
USD


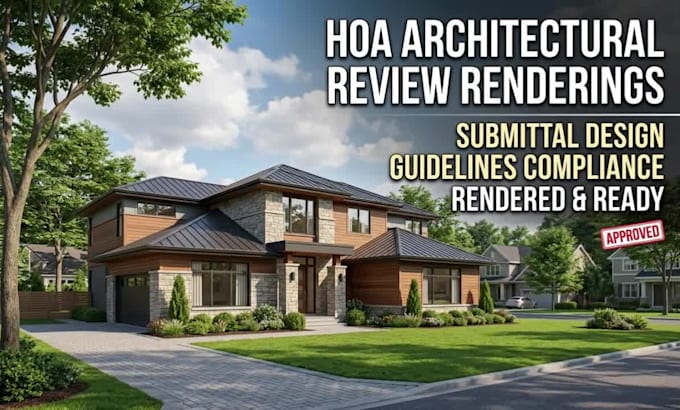
Welcome! Are you looking for professional 3d architectural interior landscape rendering that gets quick HOA approval? You are in the right place!
I specialize in creating photorealistic 3d architectural rendering, interior design, and landscape rendering tailored to meet strict submittal design guidelines and local HOA review standards. Whether for residential or commercial projects, I turn your plans into submission-ready visuals.
Why Choose This Gig?
What I Need From You:
Lets bring your project to life and make your HOA submittal smooth and hassle-free.
Order now to get your project rendered and ready for approval!
Fiverr does not screen freelancers in this category. Please verify qualifications and discuss requirements with the freelancer before ordering, including any preferences regarding the use of AI tools.
Bringing 2D Plans and Landscapes into Vivid 3D Reality
Languages
What information do I need to provide to start the project?
Please provide 2D architectural drawings, PDF floor plans, AutoCAD files, landscape guidelines, material preferences, or HOA compliance requirements to ensure accurate rendering.
Are your renderings compliant with HOA submittal guidelines?
Yes, I strictly follow your HOA guidelines, material specs, and color schemes to ensure your 3D architectural renders are ready for submittal and review.
Do you handle interior, exterior, and landscape design together?
Yes! I offer complete 3D visualization services covering exterior architecture, interior spaces, and outdoor landscape design depending on your selected package.
What file formats will I receive upon completion?
You will receive high-resolution rendering images in JPG/PNG format. Source files (SketchUp, DWG, or OBJ) and 360 panoramic views are available in specific packages or extras.
What if my HOA requests revisions after the first delivery?
Every package includes revisions. I will make necessary adjustments according to your HOA’s feedback to help you get final approval.
Can you create a 3D model if I only have hand sketches or 2D plans?
Yes! I can build a detailed 3D model from 2D drawings, PDF files, or rough sketches. Please contact me before ordering to review your sketches.
How long does it take to finish the renderings?
Standard delivery ranges from 2 to 5 days depending on the package complexity. Fast 24-hour delivery is also available as a Gig Extra.
Can you match exact exterior materials like paints, stone, or roofing?
Absolutely. You can provide material photos, brand names, or color codes, and I will apply accurate PBR textures to reflect real-world specifications.