Browse categories
Explore
Fiverr Pro
English
$
USD

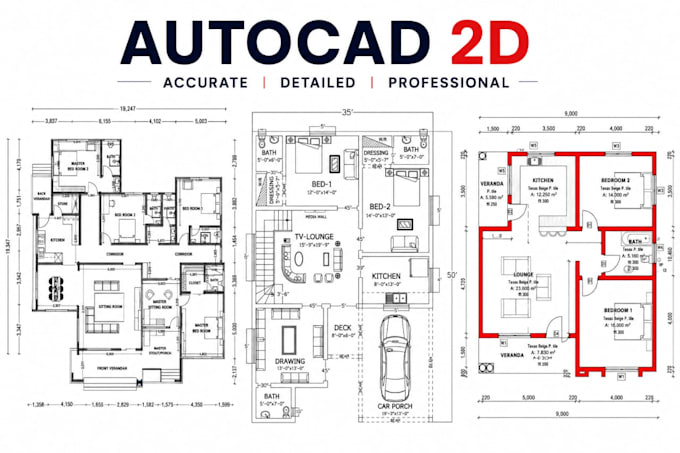
Do you need clean, construction-ready floor plans, Revit drafting, or HVAC drawings delivered with accuracy and attention to detail? Then you've come to the right place!
Whether you're an architect, contractor, engineer, real estate professional, or homeowner, I provide high-quality 2D architectural drafting that is accurate, well-organized, and ready for construction, renovation, permit submission, or presentation.
I will create or redraw your:
Why work with me?
If you're ready to get started, feel free to message me now and let's turn your ideas into precise, professional drawings.
Fiverr does not screen freelancers in this category. Please verify qualifications and discuss requirements with the freelancer before ordering, including any preferences regarding the use of AI tools.
YOUR VISION OUR BLUEPRINT
Languages
