Browse categories
Explore
Fiverr Pro
English
$
USD
I will do architectural 2d floor plan, blue print, permit drawing autocad floor plan


Hailey
About this gig
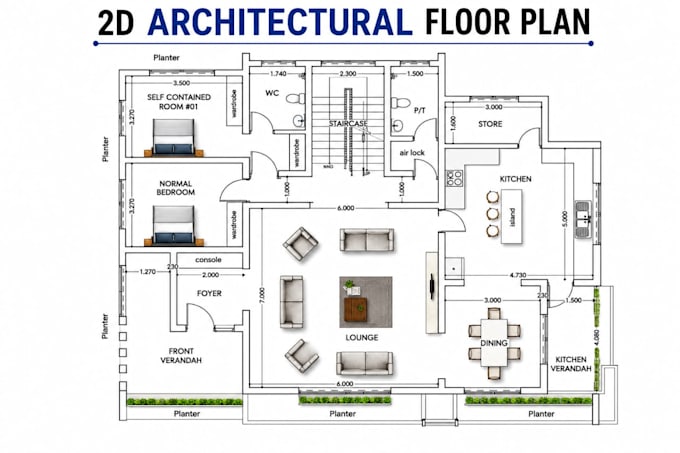
Need a professional architectural 2D floor plan, blueprint, or AutoCAD drawing for your project? I'm here!
If you have a hand sketch, PDF, image, or existing floor plan that needs to be redrawn or modified, I will create clean and precise architectural drawings tailored to your specifications.
My services include:
- Architectural 2D Floor Plans
- AutoCAD Floor Plan Drafting
- Blueprint Redrawing and Editing
- PDF, Sketch, or Image to AutoCAD Conversion
- Residential and Commercial Floor Plans
- Floor Plan Modifications and Revisions
- Print-Ready CAD Drawings
Your satisfaction starts with understanding your vision. Let's create a professional architectural floor plan that brings your project one step closer to reality.
Service verification and delivery style preference
Fiverr does not screen freelancers in this category. Please verify qualifications and discuss requirements with the freelancer before ordering, including any preferences regarding the use of AI tools.
Get to know Hailey
Hailey
YOUR VISION OUR BLUEPRINT
- FromUnited Kingdom
- Member sinceAug 2026
- Avg. response time8 hours
Languages
English, Spanish, French, Italian
Hello!
I'm Hailey, a passionate architect who enjoys turning ideas into well designed spaces and realistic visual presentations.
I specialize in 2D AutoCAD drafting, Revit modeling, architectural visualization, and high-quality interior and exterior renderings for residential, commercial, and renovation projects.
Over the years, I've worked on a wide range of architectural projects, producing detailed floor plans, construction drawings, and photorealistic 3D renderings with precision and attention to detail.
Thank you for visiting my profile, Feel free to reach out.