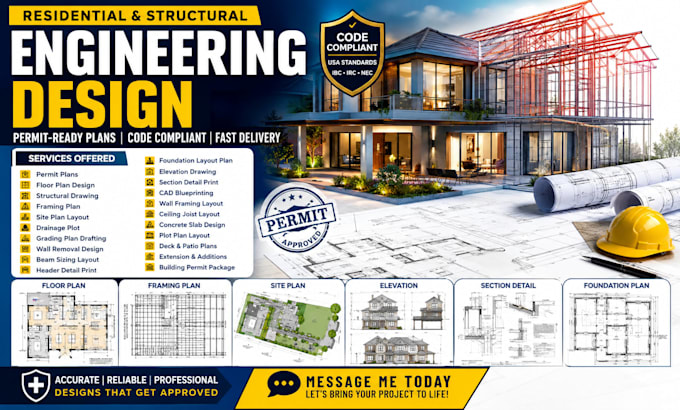
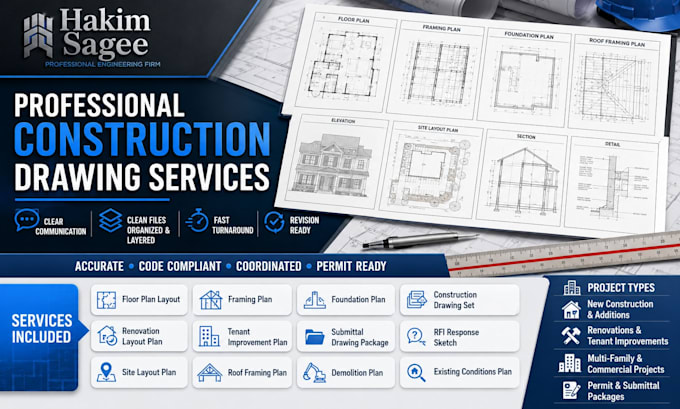
Welcome! I provide expert architectural, civil, and structural permit plans.
I transform rough sketches, property dimensions, and survey data into clear, construction-ready blueprint packages for homeowners, builders, and developers. Whether you need a detailed residential floor plan, a civil site plot layout, or structural framing details, I deliver precise, code-aligned engineering layouts.Services: Floor plans, structural drawing, site plans, drainage plots, and CAD drafting.
Deliverables: Layered DWG source files & print-ready PDFs.
Message me now to start your project blueprints!... Read more