Browse categories
Explore
Fiverr Pro
English
$
USD
Architectural, Civil, and Structural Engineer
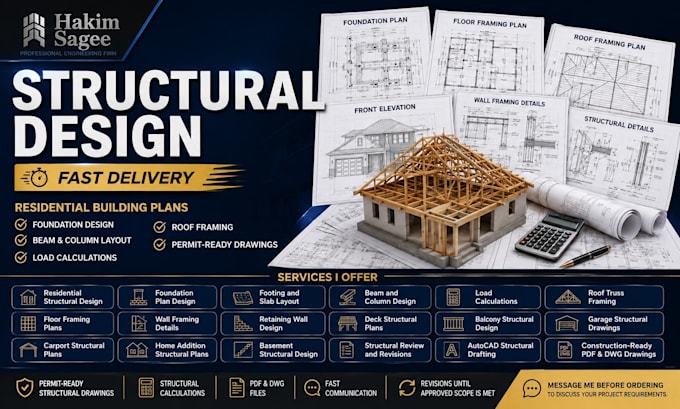
Need structural engineering for your residential building?
I provide permit-ready structural drawings, framing plans, foundation layouts, and structural calculations for new homes, additions, remodels, garages, ADUs, and residential projects that follow local building requirements.
Services I Offer:
You'll Receive:
Whether you're a homeowner, contractor, architect, or builder, I'll deliver clear, accurate structural documentation for your residential project.
Message me before ordering to discuss your project requirements.

Project scale:
Building
Building type:
Residential
Material speciality:
Concrete
•
Steel
Please inform the freelancer of any preferences or concerns regarding the use of AI tools in the completion and/or delivery of your order.
Do you prepare permit-ready structural drawings?
Yes. I prepare detailed structural drawings suitable for permit submission based on your project requirements and applicable building standards.
Can you work from sketches or architectural plans?
Yes. I can develop structural drawings from sketches, PDFs, architectural plans, or existing layouts.
What types of residential projects do you design?
Single-family homes, home additions, ADUs, garages, decks, balconies, retaining walls, carports, remodels, and similar residential structures.