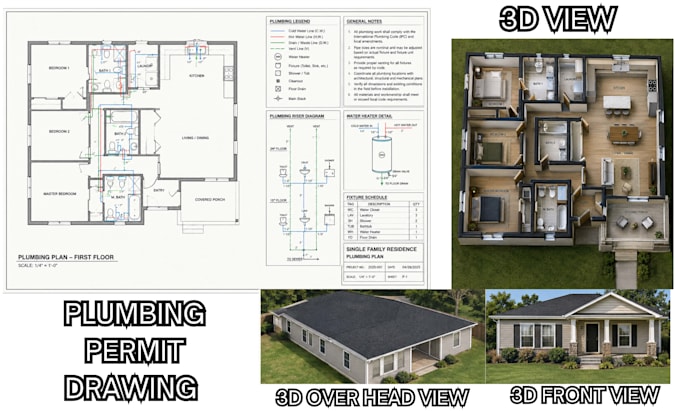
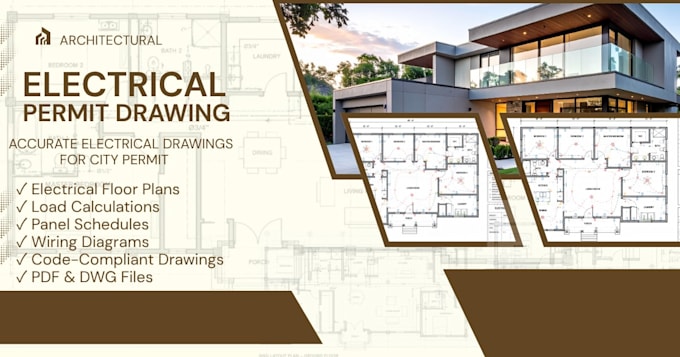
I create clear and detailed city permit drawings for residential and small commercial projects. I can help with floor plans, elevations, site plans, sections, construction drawings, and permit ready documents based on your project needs.
I work from sketches, measurements, existing plans, or reference files and turn them into organized drawings that are easy to review and use for the permit process. I pay attention to dimensions, layouts, notes, and details so everything is presented clearly.... Read more