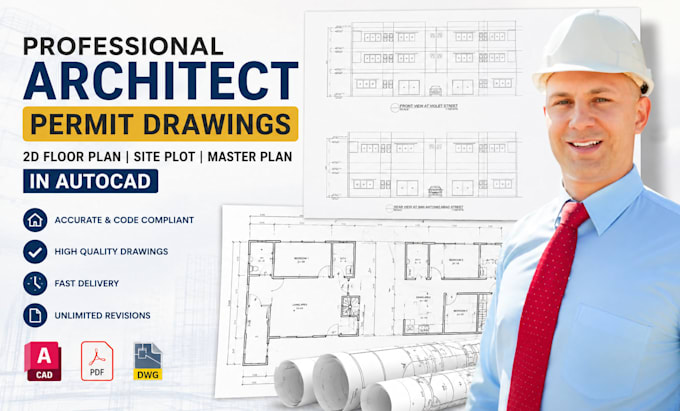
Hi, I’m Digiovanni, an experienced Architect, Engineer & 3D Artist, helping clients turn ideas and sketches into professional, permit-ready designs
I specialize in residential, commercial & industrial projects, delivering architectural, structural and MEP drawings, 2D plans, site plans, elevations, 3D models, and ADU designs.
With expertise in AutoCAD, Revit, SketchUp & Lumion and blender (For 3d Rendering), I focus on precision, code-conscious designs, clear communication, and fast turnaround, from concept to permit submission.
Your vision. My expertise. A plan ready to build.
... Read more