Browse categories
Explore
Fiverr Pro
English
$
USD

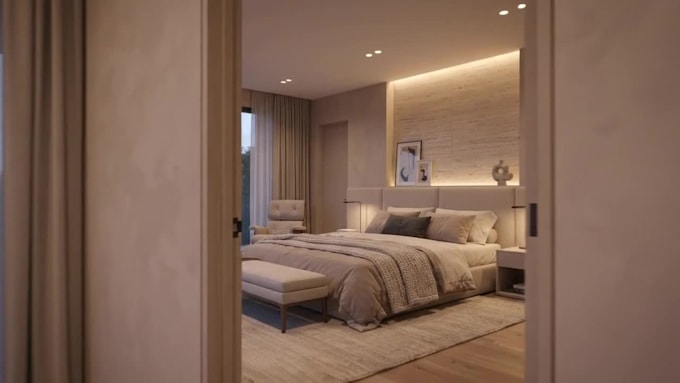
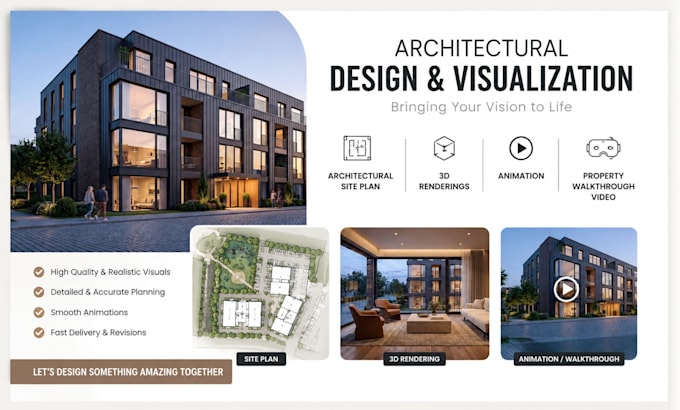
Architectural CGI 3D Interior, Exterior & Landscape Rendering
Bring your architectural vision to life with stunning, photorealistic 3D visuals!
Hi, Im Digiovanni, an experienced Architect and 3D Visualization Designer specializing in high-quality interior, exterior, and landscape renderings for residential, commercial, real estate, and public projects.
I help architects, builders, developers, homeowners, and designers transform plans and ideas into compelling visuals perfect for presentations, approvals, marketing, and advertising.
Services I Offer:
3D Walkthrough Animation Videos
Whether you have a detailed plan or just an idea, I can turn it into a realistic visualization that makes your project stand out.
IMPORTANT: Every architectural project is unique. Please contact me before placing an order so we can discuss your requirements, timeline, and project scope and provide you with the right package and accurate pricing.
Fiverr does not screen freelancers in this category. Please verify qualifications and discuss requirements with the freelancer before ordering, including any preferences regarding the use of AI tools.
Your Project, Perfectly Planned
Languages