Browse categories
Explore
Fiverr Pro
English
$
USD


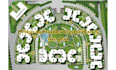
Need a professional, accurate, and visually clear 2D site plan or property map?
I am a professional architectural designer specializing in 2D site plans, master plans, landscape plans, property maps, and architectural drafting. I can transform your sketches, measurements, PDFs, images, surveys, or ideas into clean and professional drawings tailored to your needs.
My Services Include:
What Youll Get:
Whether you need a simple property map, detailed landscape plan, development master plan, or professional site plan, I can help turn your information into a clear and organized drawing.
Please inform the freelancer of any preferences or concerns regarding the use of AI tools in the completion and/or delivery of your order.
Professional Architect and 3D Visualization Expert
Languages
