Browse categories
Explore
Fiverr Pro
English
$
USD
Architectural BIM Modeler And Point Cloud Specialist
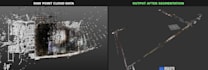
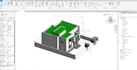
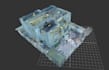
I specialize in converting raw point cloud (3D laser scan) data into accurate BIM models and as-built documentation. Services I offer: Point Cloud to BIM Modeling (Revit) Point Cloud Processing & RCP File Creation (Autodesk ReCap) Point Cloud Segmentation & Cleanup As-Built Drawings (Plans, Elevations, Sections) I work with residential, commercial, and industrial scan data, delivering clean, accurate models tailored to your project's LOD requirements. Whether you need a full BIM model or just processed/segmented point cloud data, I can help. I use industry-standard software including Autodesk Revit, ReCap, AutoCAD, and Navisworks to ensure precision and quality in every deliverable. Feel free to message me with your project details before ordering I'm happy to discuss scope, timeline, and pricing to match your specific needs. Looking forward to working with you!
Project scale:
Building
Building type:
Residential
Material speciality:
Concrete
Please inform the freelancer of any preferences or concerns regarding the use of AI tools in the completion and/or delivery of your order.
What point cloud formats do you accept?
I can work with most common formats including .e57, .rcp, .rcs, .pts, and .xyz. If you have a different format, feel free to message me before ordering
Do I need to provide the raw scan data, or can you also scan the site?
I work with the point cloud data you provide (from your scanner). I do not offer on-site scanning services.
What software do you use?
I primarily use Autodesk Revit for BIM modeling, Trimble real work for point cloud processing, and AutoCAD/Navisworks for drawings and coordination.


