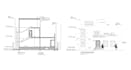
I will create architecture floor plans and detail 2d layouts

H
hamna129
H
hamna129
Hamraaz

About this gig

I provide architectural drawings and 3D models with precision, clarity, and design intent. My work focuses on turning concepts into well-detailed plans and realistic visualizations suitable for both academic and professional projects. Each design is crafted with attention to proportion, functionality, and presentation quality.

Services Include

  • 2D architectural drawings (plans, elevations, sections)
  • Concept design and space planning
  • AutoCAD drafting & documentation
  • Photoshop presentation boards & render editing
  • 3D Modeling

Deliverables:

  • DWG, SKP, PDF, PSD or JPEG files depending on your package.

Let's translate your concept into a clear architectural vision from idea to plan to visualization.

Service verification and delivery style preference

Fiverr does not screen freelancers in this category. Please verify qualifications and discuss requirements with the freelancer before ordering, including any preferences regarding the use of AI tools.

Get to know Hamraaz

Hamraaz

Shapes of Thought

5.0(1)
  • FromPakistan
  • Member sinceJun 2023
  • Last delivery1 year
  • Languages

    English
I'm an architectural designer and visualizer offering complete design services — from concept sketches and 2D/3D floor plans to photorealistic renders and walkthroughs that bring your space to life before construction begins. Beyond the screen, I create handmade canvas art to complement interiors, adding warmth and character no render can replicate. Architectural design & floor plans 3D visualization & photorealistic rendering Handmade canvas art tailored to your space A design sense that blends technical precision with real artistic taste

My Portfolio