Browse categories
Explore
Fiverr Pro
English
$
USD



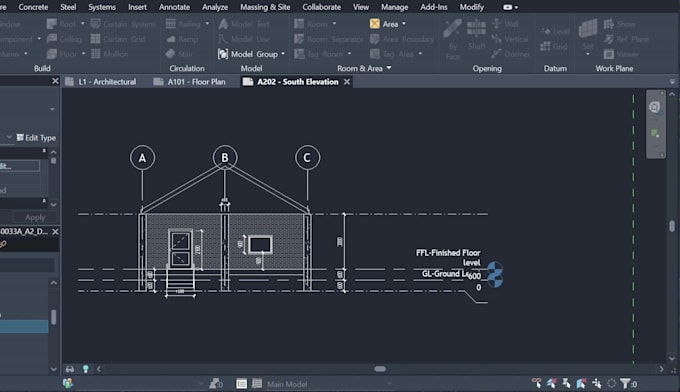
Are you looking for a 3D building model, architectural drawings, or BIM support using Autodesk Revit?
I can help you create and organize Revit models based on your sketches, reference drawings, PDFs, project requirements.
My Services Include:
What You Will Receive:
I focus on understanding your requirements, following the provided dimensions, and keeping models neat and organized.
Before Ordering:
Please message me with your project requirements, reference files, building size, number of floors, required views, level of detail, and deadline to help me confirm the scope, price, due time.
Fiverr does not screen freelancers in this category. Please verify qualifications and discuss requirements with the freelancer before ordering, including any preferences regarding the use of AI tools.
Flutter App Developer
Languages
What information do you need to start a Revit project?
Please provide your sketches, reference images, PDFs, dimensions, building size, number of floors, and required deliverables.
Do you provide the editable Revit source file?
Yes, the RVT source file is included in my packages, along with PDF exports where specified.
Can you create both 2D drawings and 3D models?
Yes, I can create Revit 3D models and agreed 2D views, including floor plans, elevations, and sections, depending on your package.
Can you help with student architectural projects?
Yes, I can assist with Revit modeling, architectural drawings, and project documentation based on your requirements.
Can you make changes after delivery?
Yes, revisions are included according to your selected package. Please review the package details and discuss major changes or additional requirements before ordering.