Browse categories
Explore
Fiverr Pro
English
$
USD

Certified Architecture Softwares Pro 2D ,3D , BIM Models
Skills
See my services
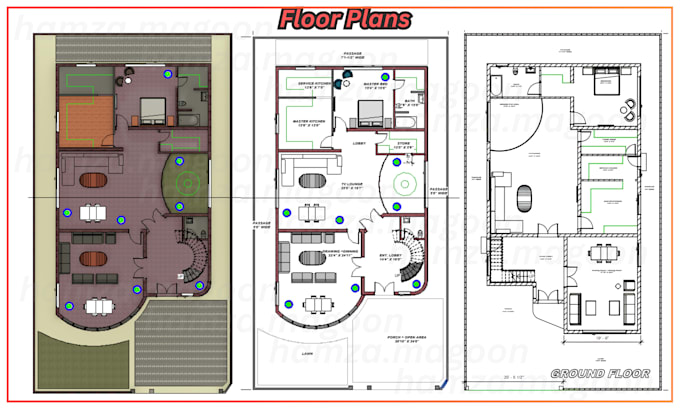
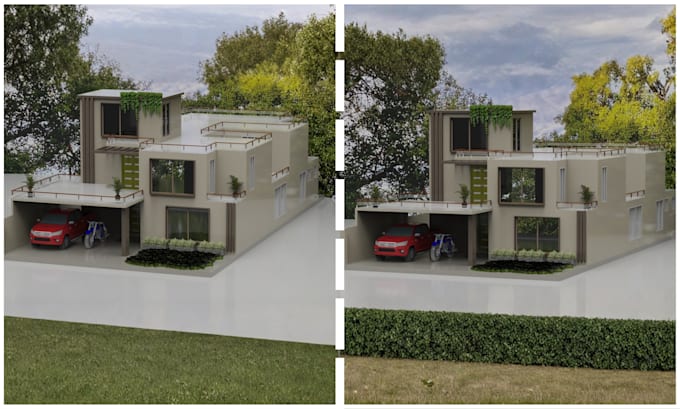

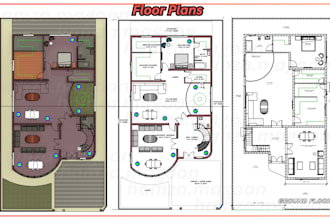
Architectural services
Facebook • Freelance
Oct 2024 - Present • 1 yr 11 mos
I've been working on Facebook , as a Freelance Architect providing 2D, 3D architectural services all over the world. Completed many projects , with satisfied clients

Architectural Services
Instagram • Freelance
Oct 2024 - Present • 1 yr 11 mos
I've been working on Facebook , as a Freelance Architect providing 2D, 3D architectural services all over the world. Completed many projects , with satisfied clients
| (1) | ||
| (0) | ||
| (0) | ||
| (0) | ||
| (0) |
student2323

Germany
I was extremely satisfied with the work—Hamza truly exceeded my expectations. He paid close attention to all my requirements and implemented the changes exactly as I had envisioned, while also contributing helpful ideas of his own. Communication with Hamza was smooth, friendly, and very professional...