Browse categories
Explore
Fiverr Pro
English
$
USD

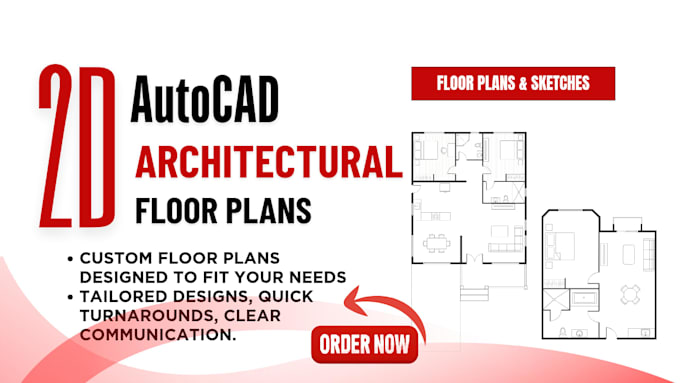
Are you looking to design your dream home from scratch? Do you want to optimize your existing house plan for a modern renovation? Or perhaps you are a contractor, real estate developer, or property manager needing high-quality blueprints for client approvals and construction?
You have come to the right place!
With over 15 years of hands-on architectural experience, I specialize in turning hand sketches, concepts, and ideas into precise, high-quality, and professional 2D floor plans using AutoCAD.
How It Works (What I Need From You)
To get started, simply share your requirements.
What You Will Get (Deliverables)
No matter which package you choose, you will receive premium-quality assets;
Why Work With Me?
Please feel free to message me before placing an order to discuss your scope of work, budget, timeline.
Fiverr does not screen freelancers in this category. Please verify qualifications and discuss requirements with the freelancer before ordering, including any preferences regarding the use of AI tools.
AutoCad Designer, Any Kind of 2D Architecture, CAD Expert
Languages
